
SPACES DESIGNED FOR COMFORT
An environment shaped around wellbeing.
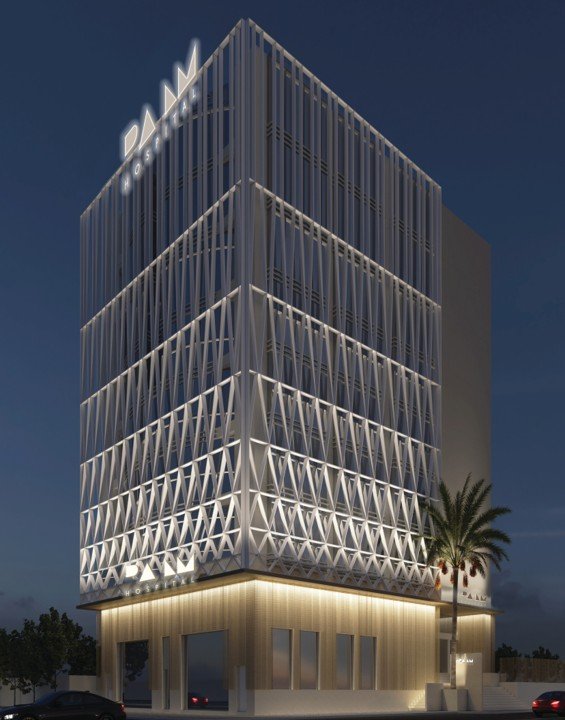
The PALM Hospital concept combines specialized clinical infrastructure with an inviting architectural approach. Interior design is intended to create a sense of calm, privacy and dignity throughout the patient journey.
Consultation & Clinical Areas
Purpose-planned spaces for specialist assessment, consultations and outpatient care.
Surgical & Procedure Areas
Dedicated spaces being prepared for surgical services and relevant clinical procedures, subject to final commissioning.
Recovery & Inpatient Care
Planned patient-care environments supporting post-procedure monitoring, comfort and continuity.
Diagnostics & Support
Complementary diagnostic and operational facilities designed to support coordinated clinical decisions.
An integrated clinical environment
The hospital plans include outpatient consultation areas, diagnostic and laboratory functions, surgical and recovery spaces, and specialized reproductive-health facilities. Earlier project documentation identifies a purpose-planned fertility unit with embryology and andrology laboratory concepts, as well as dedicated spaces for outpatient and inpatient care. All configurations and capacities remain subject to final approved drawings and commissioning.
Inspired by its setting
Our design direction draws on warm natural stone, soft light, palm-inspired details and a refined, understated material palette. The intended result is a hospital atmosphere that feels reassuring rather than institutional.